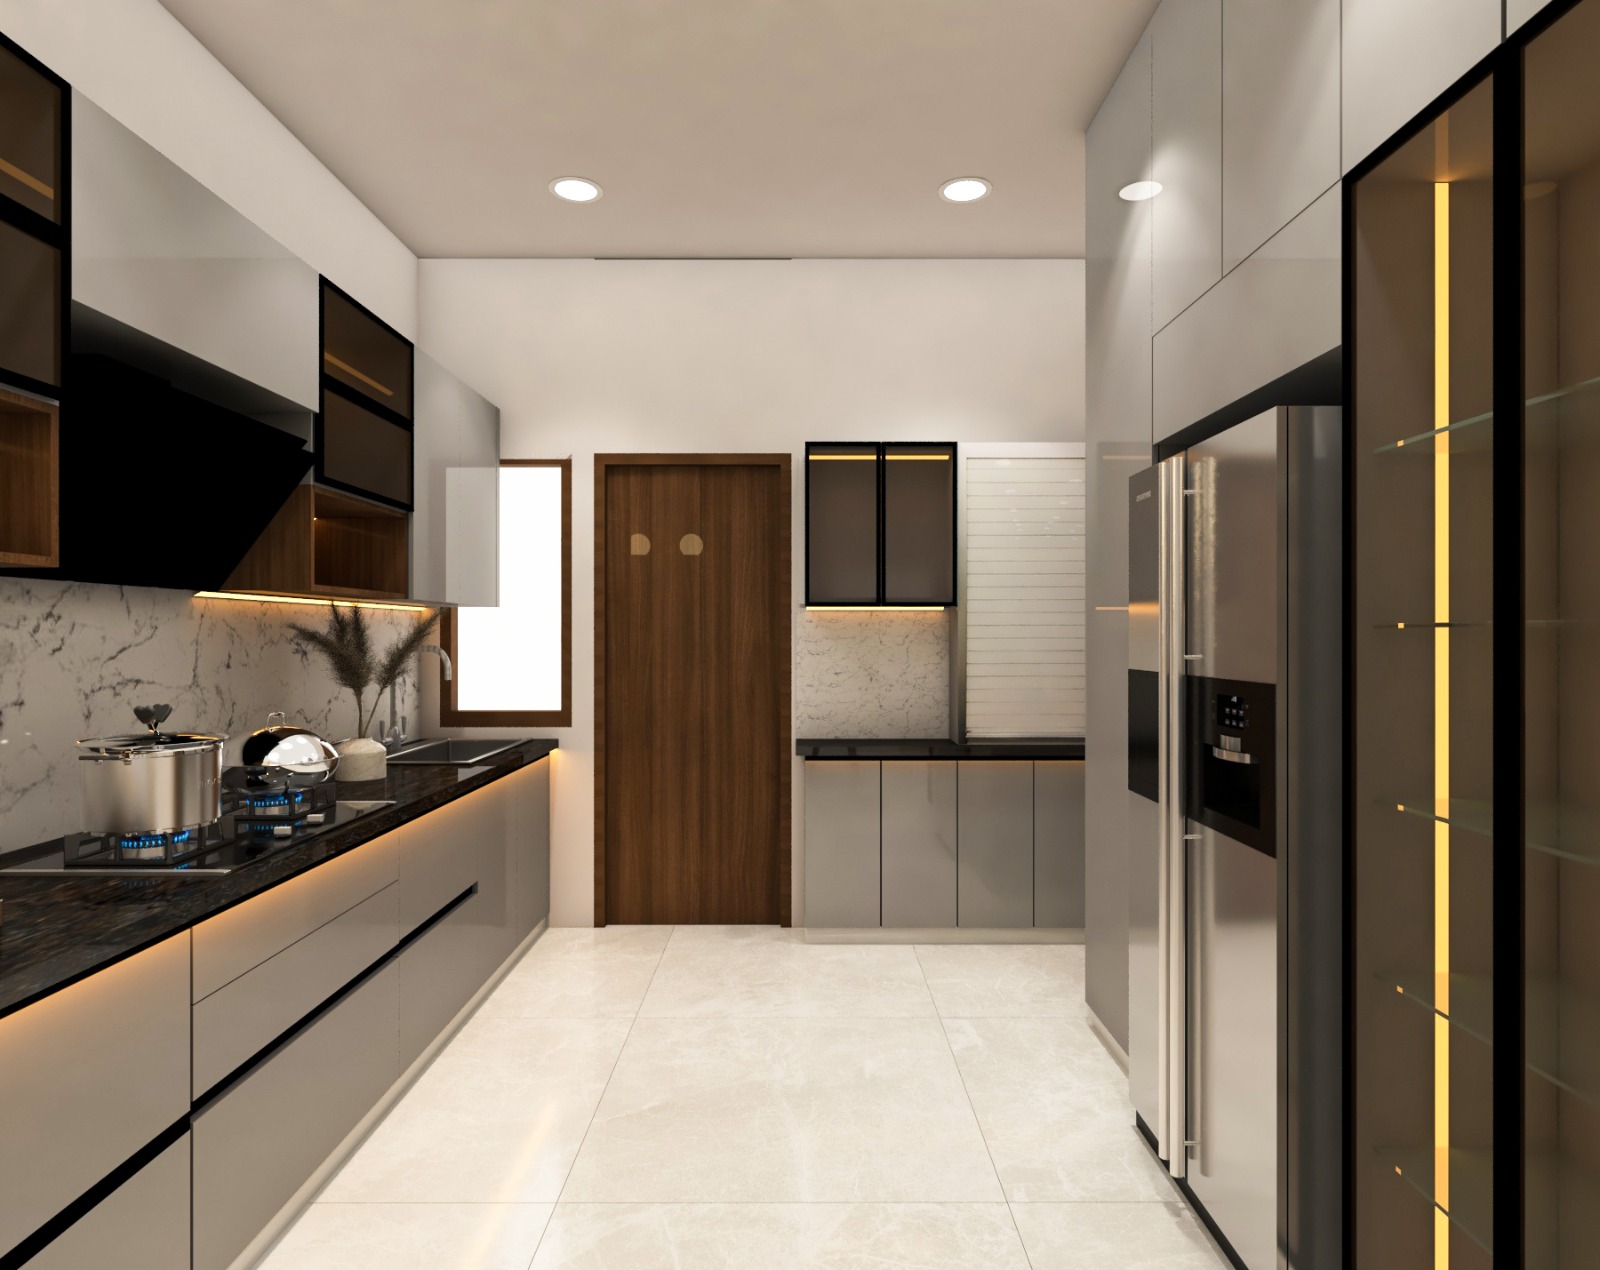
At Neo Homes, we design modular kitchens tailored to your space, cooking style, and storage needs. Explore the kitchen layouts below to find the right fit for your home, or get in touch for a free modular kitchen design consultation.
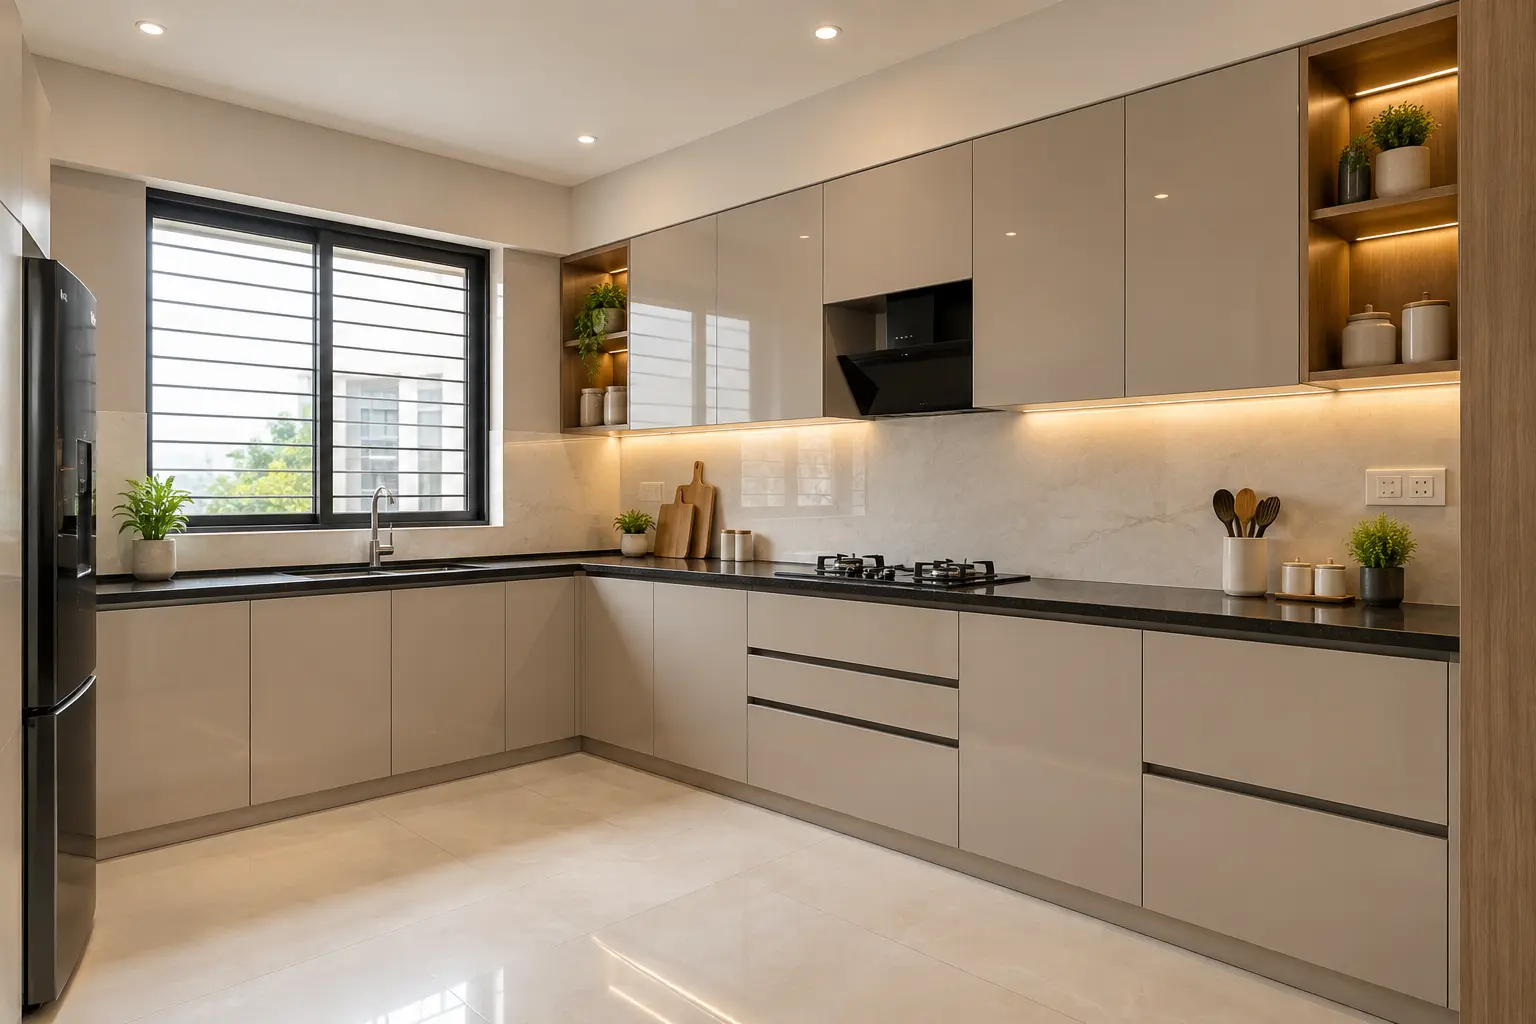
L-Shaped Kitchens
L-shaped modular kitchens use two adjoining walls to form an “L,” creating an efficient layout that keeps everyday essentials within easy reach. Corner spaces are optimized for smart storage, and the open side allows the kitchen to flow naturally into an adjoining living or dining area, ideal for homes that want a connected, open-plan feel.
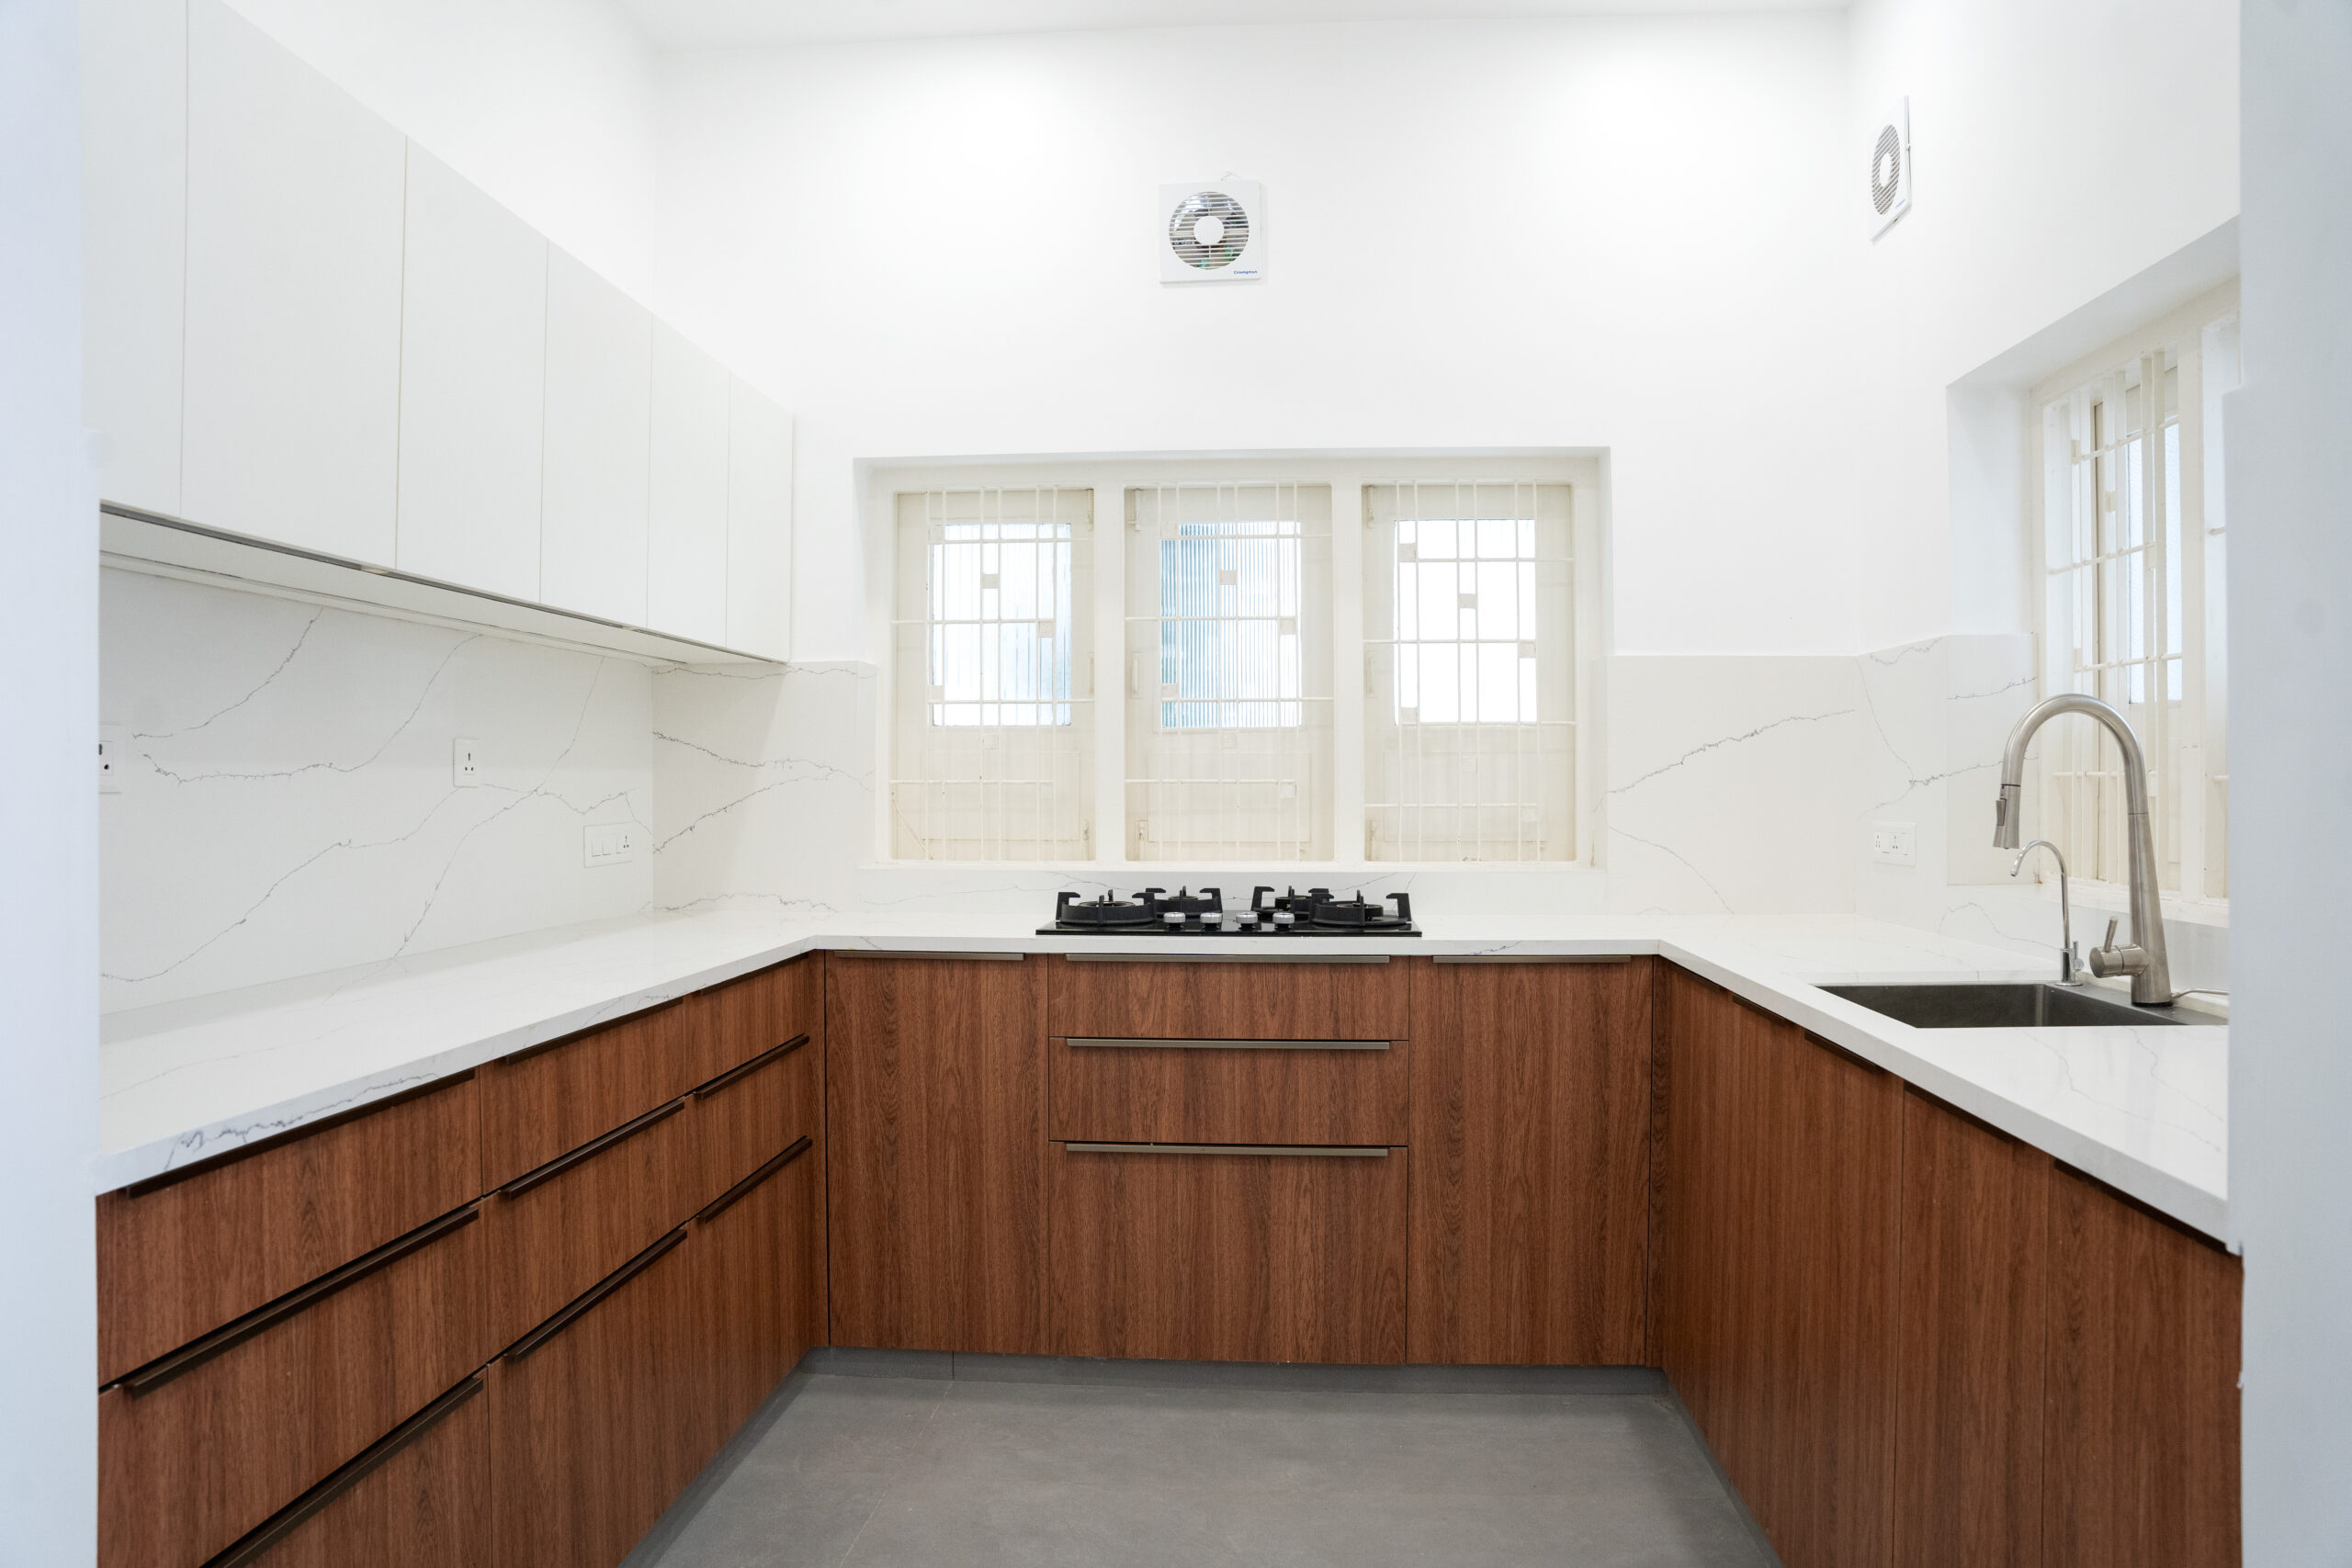
U-Shaped Kitchens
U-shaped modular kitchens use cabinetry and countertops across three walls, giving you maximum storage and workspace efficiency. This layout works especially well in larger kitchens, offering enough room for multiple people to cook comfortably and, in many cases, space to add a central kitchen island for extra functionality.
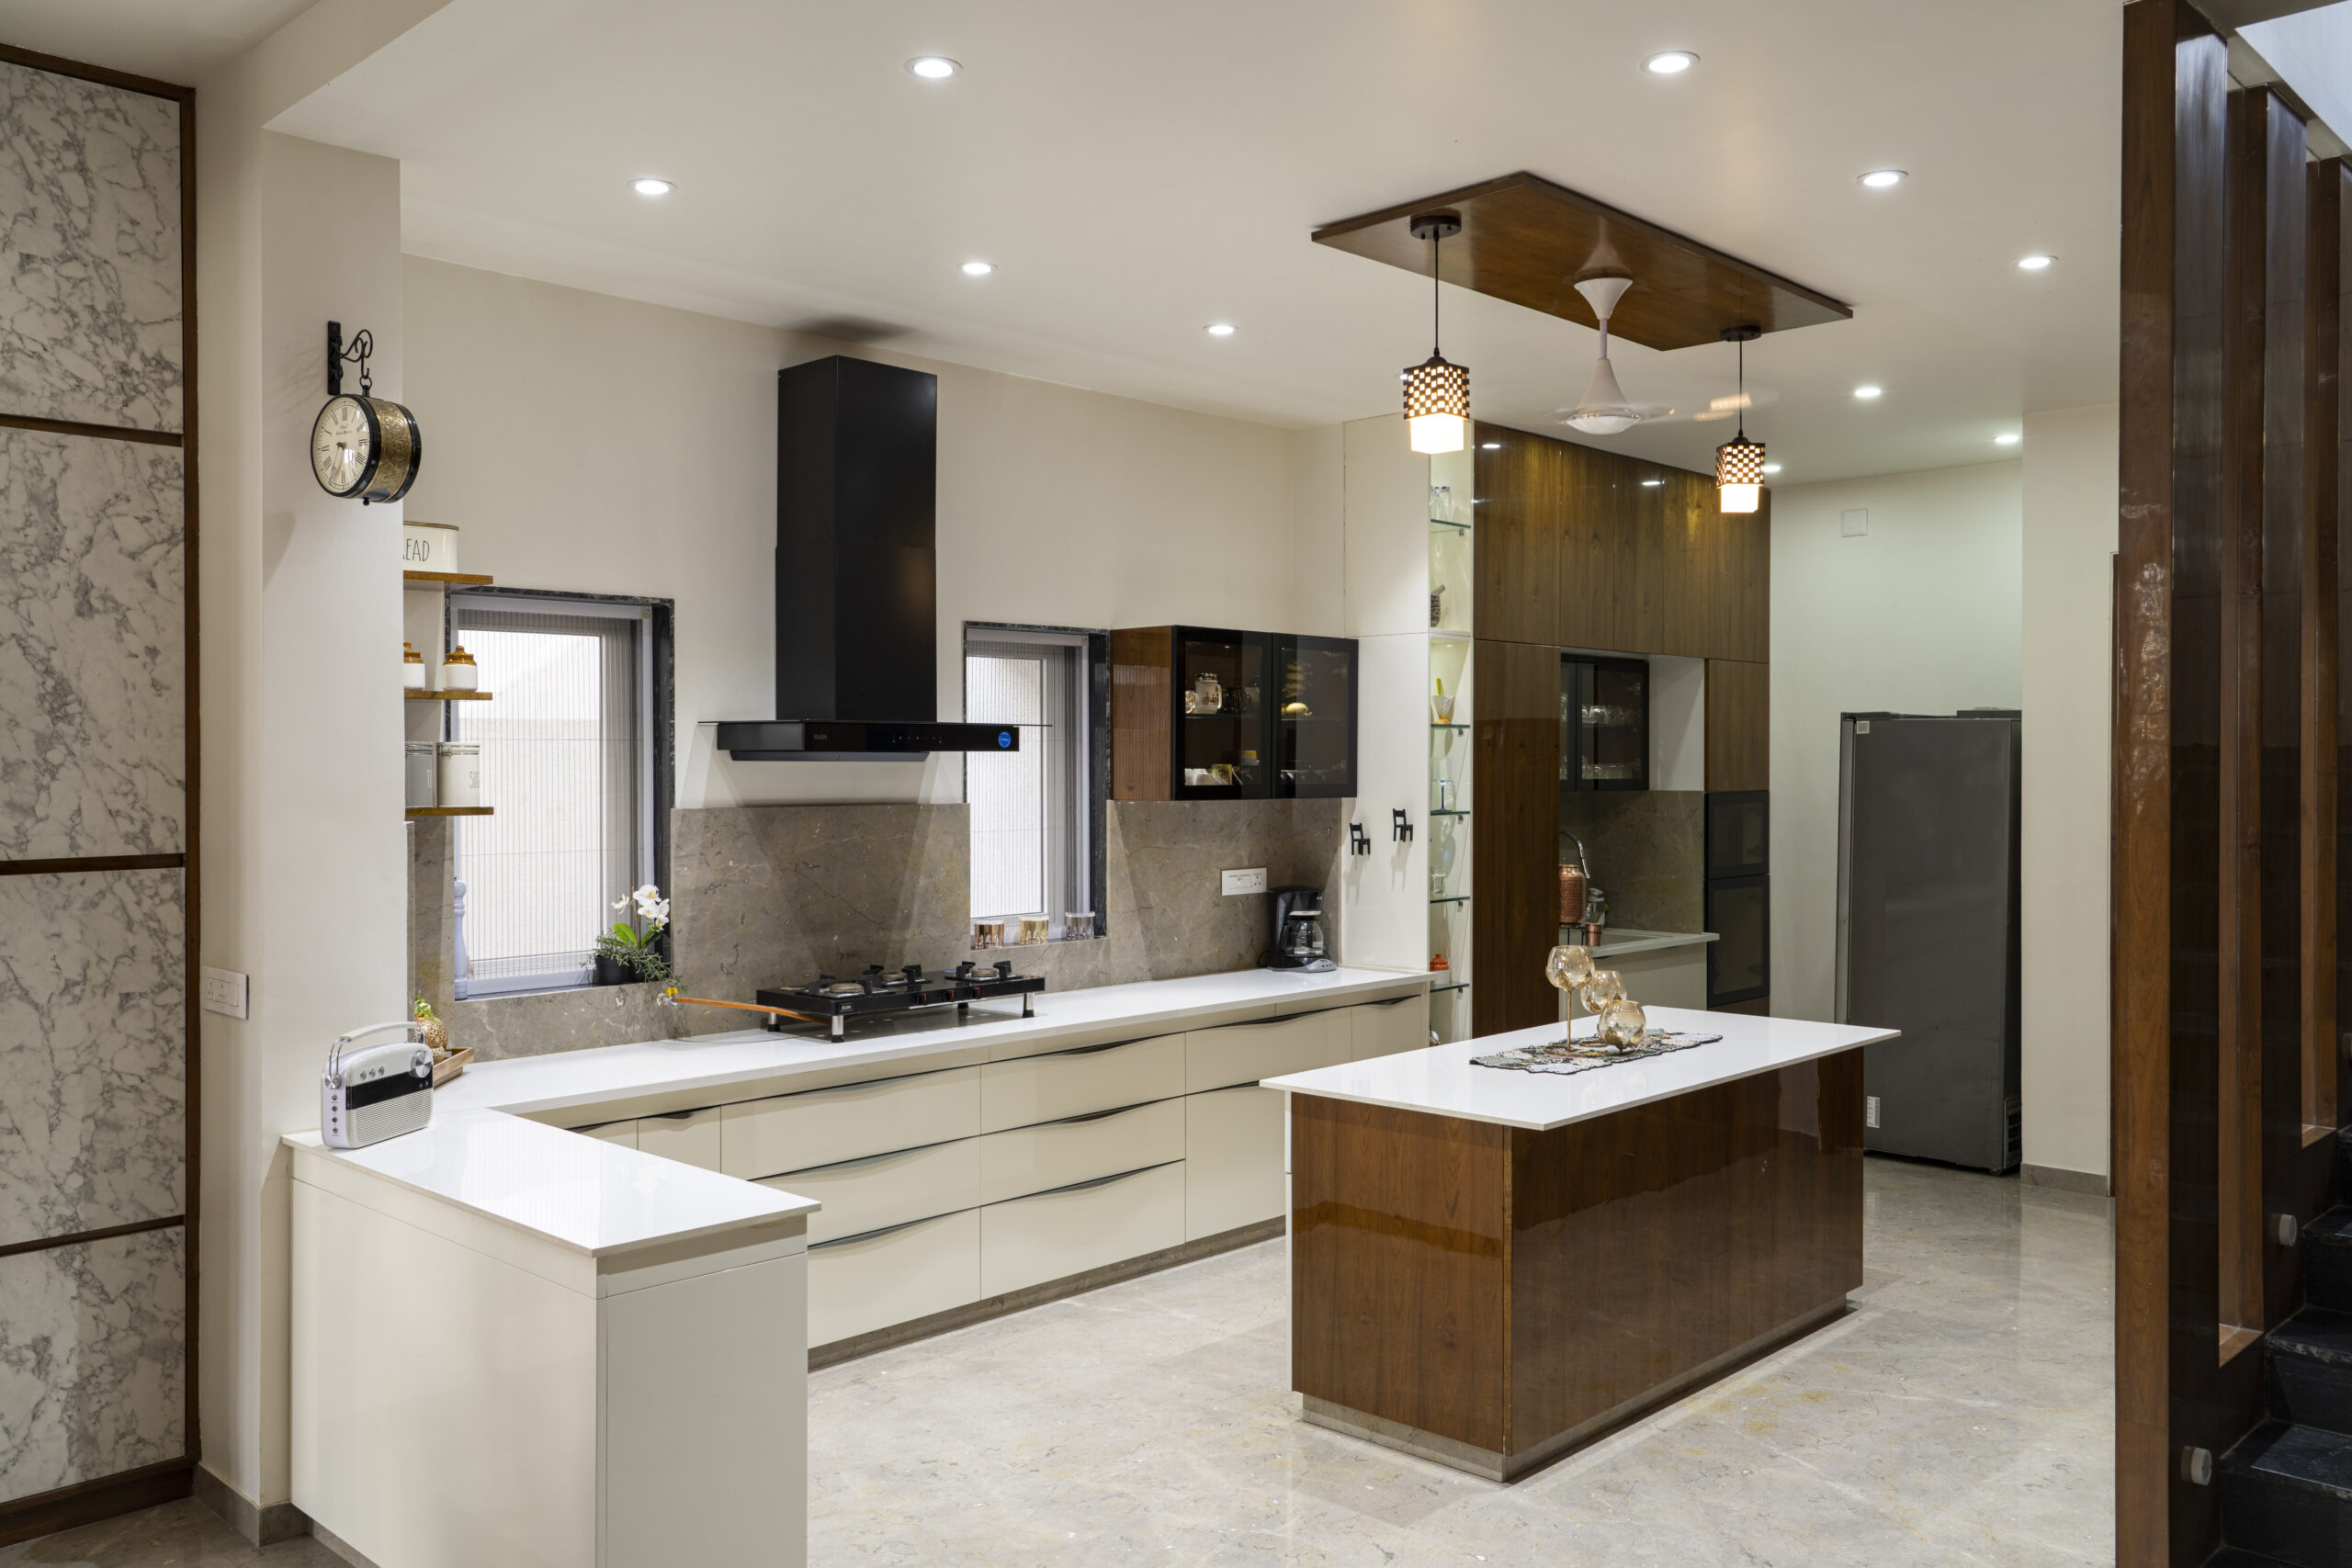
Island Kitchens
Island kitchens feature a freestanding central island, separate from the main kitchen counter, that can be used for extra workspace, storage, or casual dining. This layout creates an open, sociable kitchen design that makes it easy to interact with family or guests while cooking, a popular choice for modern, entertainment-friendly homes.
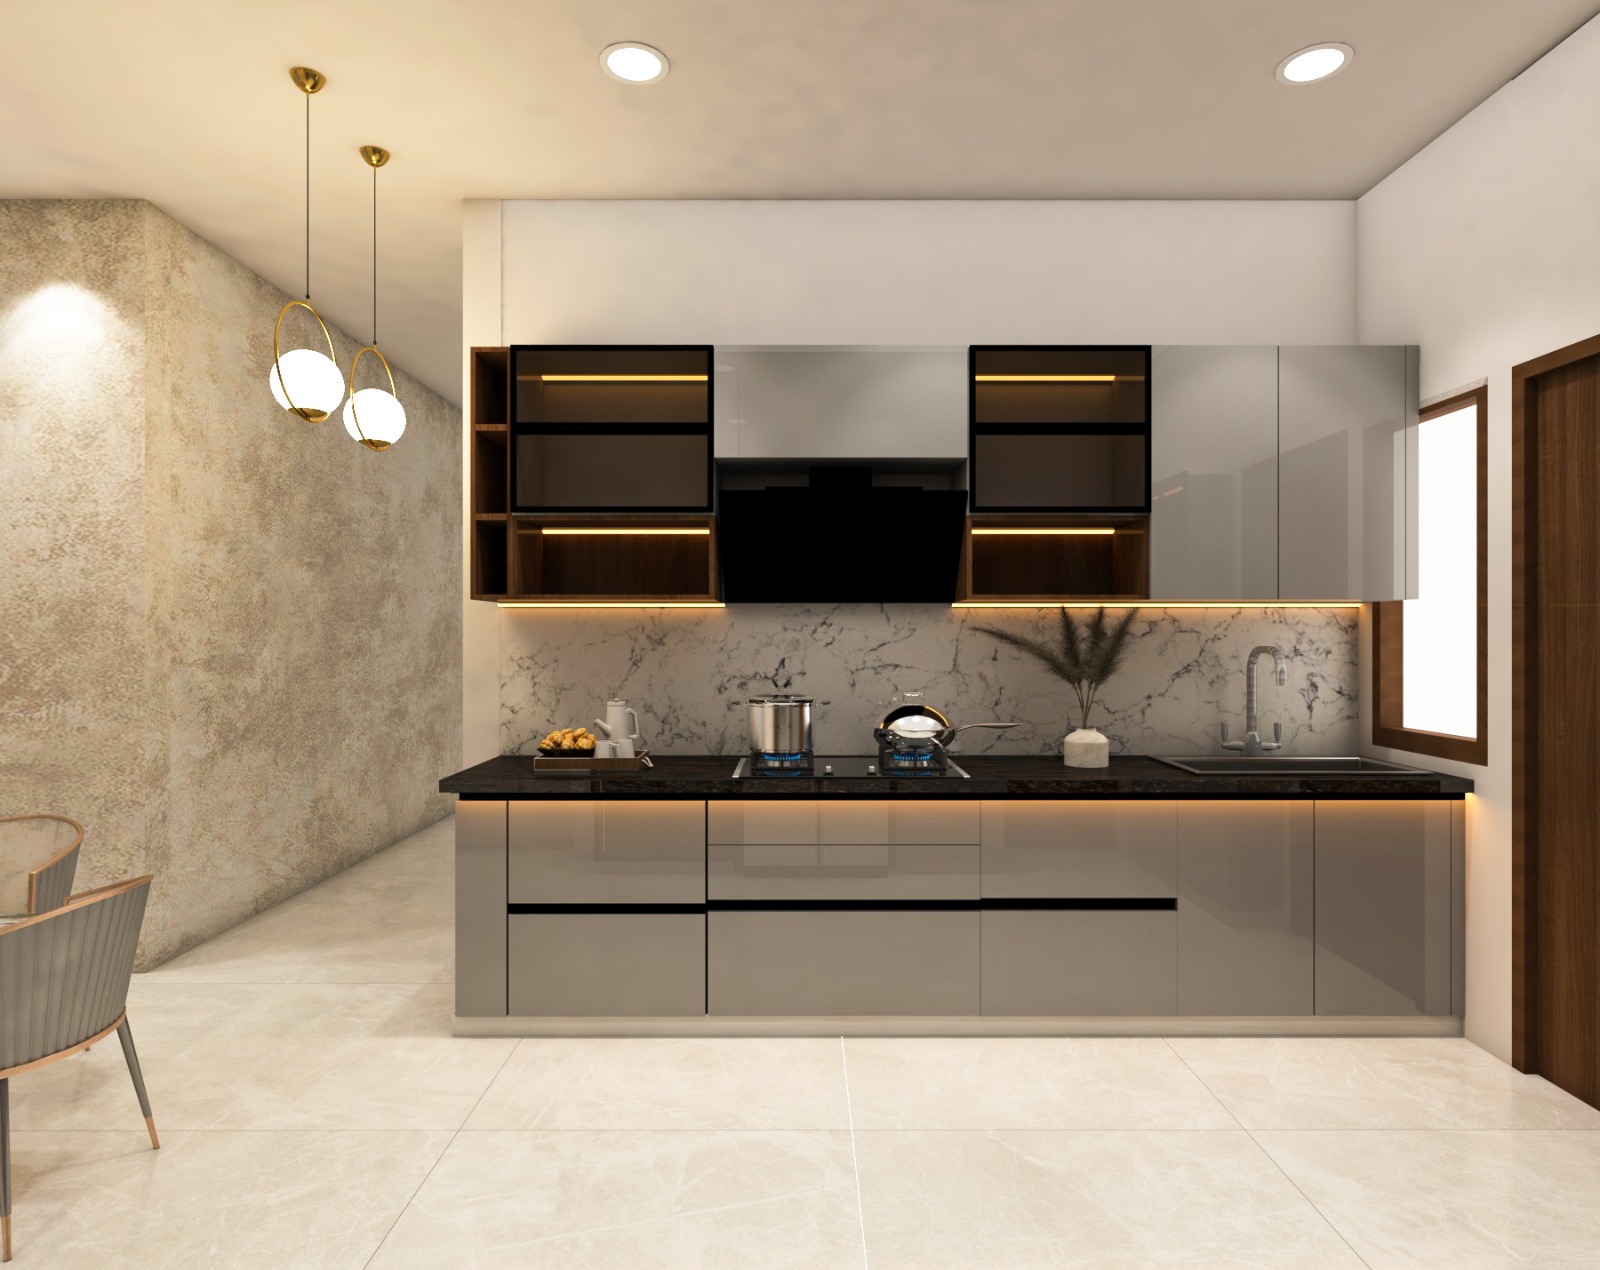
Straight Kitchens
Straight (or one-wall) kitchens align all cabinets, appliances, and countertops along a single wall. This space-saving layout is a smart choice for compact homes or open-plan living areas, offering a clean, minimalist design that prioritizes functionality within a smaller footprint.
Parallel kitchens
Parallel (or galley) kitchens feature two rows of cabinets and countertops facing each other, connected by a central walkway. This layout is highly efficient for narrow or compact spaces, offering a streamlined workflow that keeps everything within easy reach while cooking.
Fill out this inquiry form and we'll get back to you as soon as possible!